
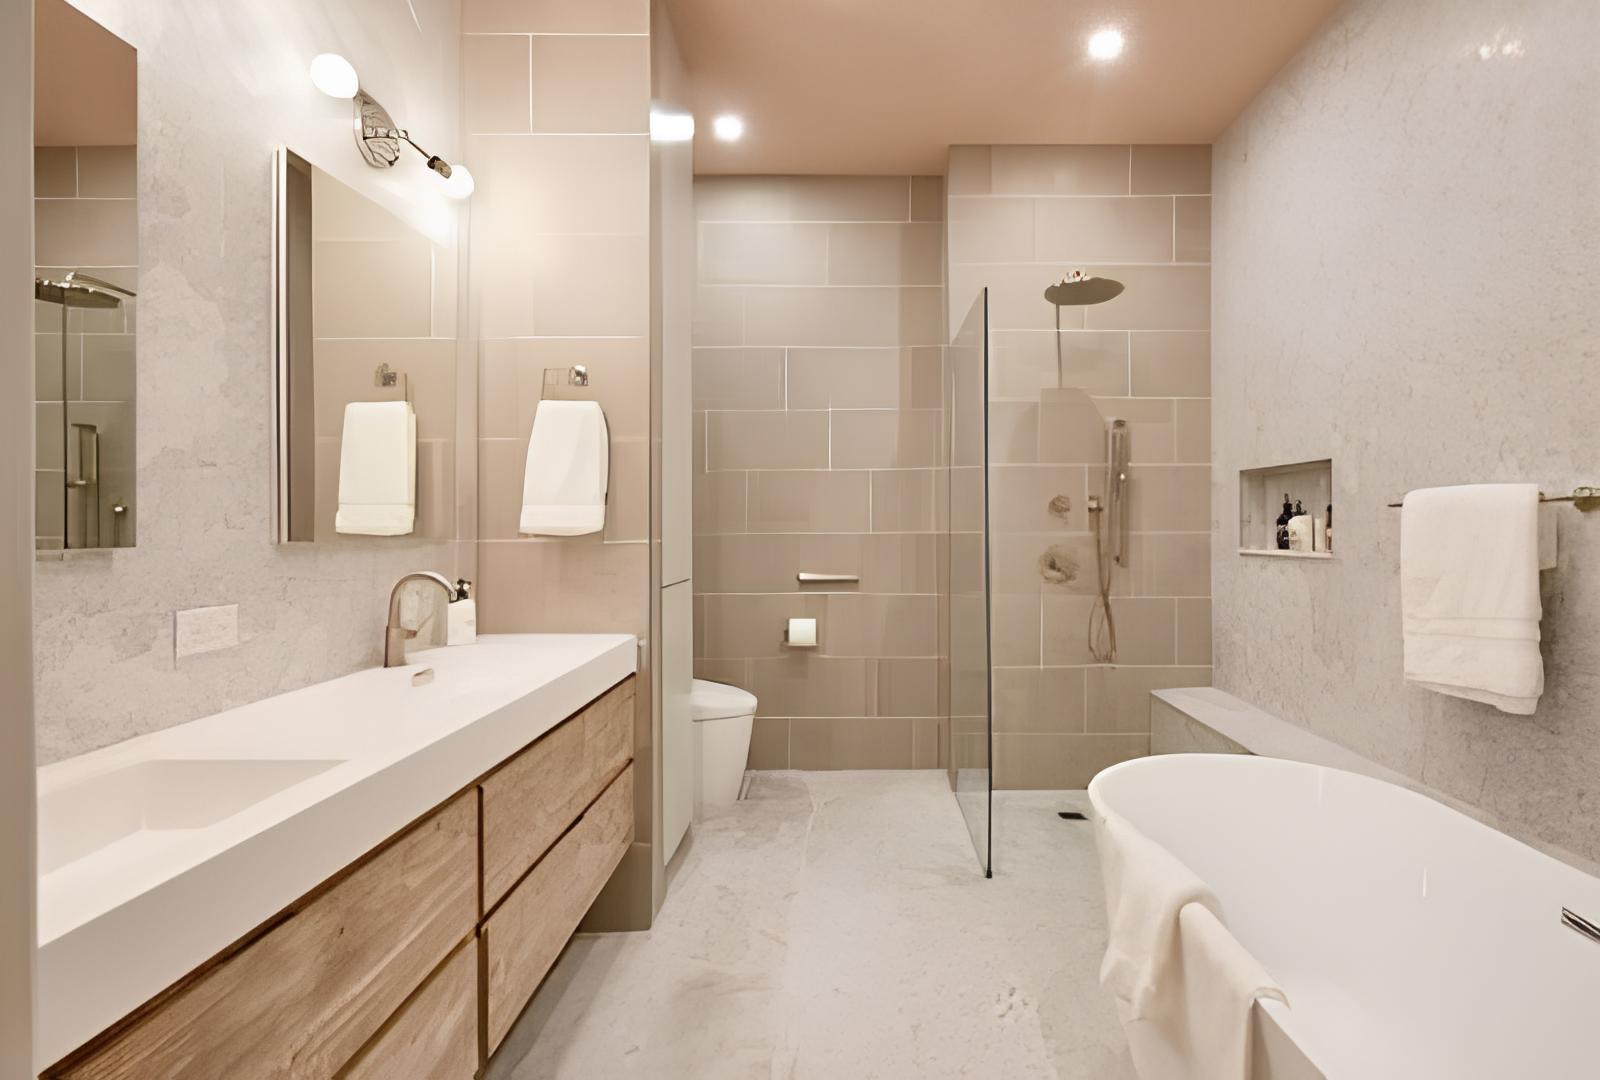
In many Central Ohio neighborhoods, from the historic charm of Clintonville to the established streets of Upper Arlington, homeowners face a common challenge: the “standard” small bathroom. Often measuring around 5′ x 8′, these spaces can feel cramped, dark, and outdated. However, after years of remodeling bathrooms in the Columbus area, we’ve discovered a truth that most big-box contractors won’t tell you: The success of a small bathroom remodel isn’t about how much you spend on tile—it’s about how much you respect the layout.
If you are looking to maximize your compact space in 2026, here is how you turn “cramped” into “curated.”
1. The Power of “Visual Floor Space”
The number one mistake in small bathroom design is “closing off” the room. When you have a standard bathtub with a heavy shower curtain, you’ve effectively cut your room’s visual footprint in half.
The modern solution? Convert that tub into a low-threshold walk-in shower with a frameless glass enclosure. Glass allows the eye to travel all the way to the back wall, immediately doubling the perceived size of the room. By using a consistent tile pattern from the floor into the shower pan, the boundaries disappear, making the bathroom feel like a continuous, open suite.
2. Vertical Storage: Stop Crowding the Sink
In a small bathroom, counter space is a luxury. If your vanity is cluttered with daily essentials, the whole room feels chaotic. Instead of a bulky, floor-mounted vanity that eats up square footage, consider a wall-hung (floating) vanity. This exposes more of the floor, which trick the brain into thinking the room is larger.
To make up for the storage, look up. Custom recessed shelving tucked between wall studs or elegant floating shelves above the toilet provide storage for towels and toiletries without encroaching on your “walking” room.
3. Lighting is Your Best Friend
Dark corners make a room feel small. Most older Ohio homes rely on a single, dim overhead light. For a 2026 remodel, we recommend a “layered” lighting approach:
- Recessed LED canisters in the ceiling to eliminate shadows.
- Backlit LED mirrors to provide even, flattering light for your morning routine.
- Natural Light: If you have a window, don’t block it with heavy treatments. Use frosted glass for privacy while letting the sun do the heavy lifting.
4. Professional Planning vs. The “Quick Fix”
While it’s tempting to try a DIY “refresh,” small bathrooms are actually the hardest to get right. When every inch counts, a mistake in plumbing placement or a poorly measured shower base can ruin the entire project. Working with a local specialist ensures that you aren’t just replacing old fixtures, but actually optimizing the footprint for the way you live.
Get an Instant Quote Today
You shouldn’t have to wait weeks for a salesperson to visit your home just to find out if a remodel fits your budget. We believe in transparency.
If you’re ready to see what’s possible for your compact space, use our [Build & Price Tool]. You can select your finishes, choose your layout, and get an instant, no-surprise estimate for your project in minutes.
Let’s turn your small bathroom into the best room in the house.