
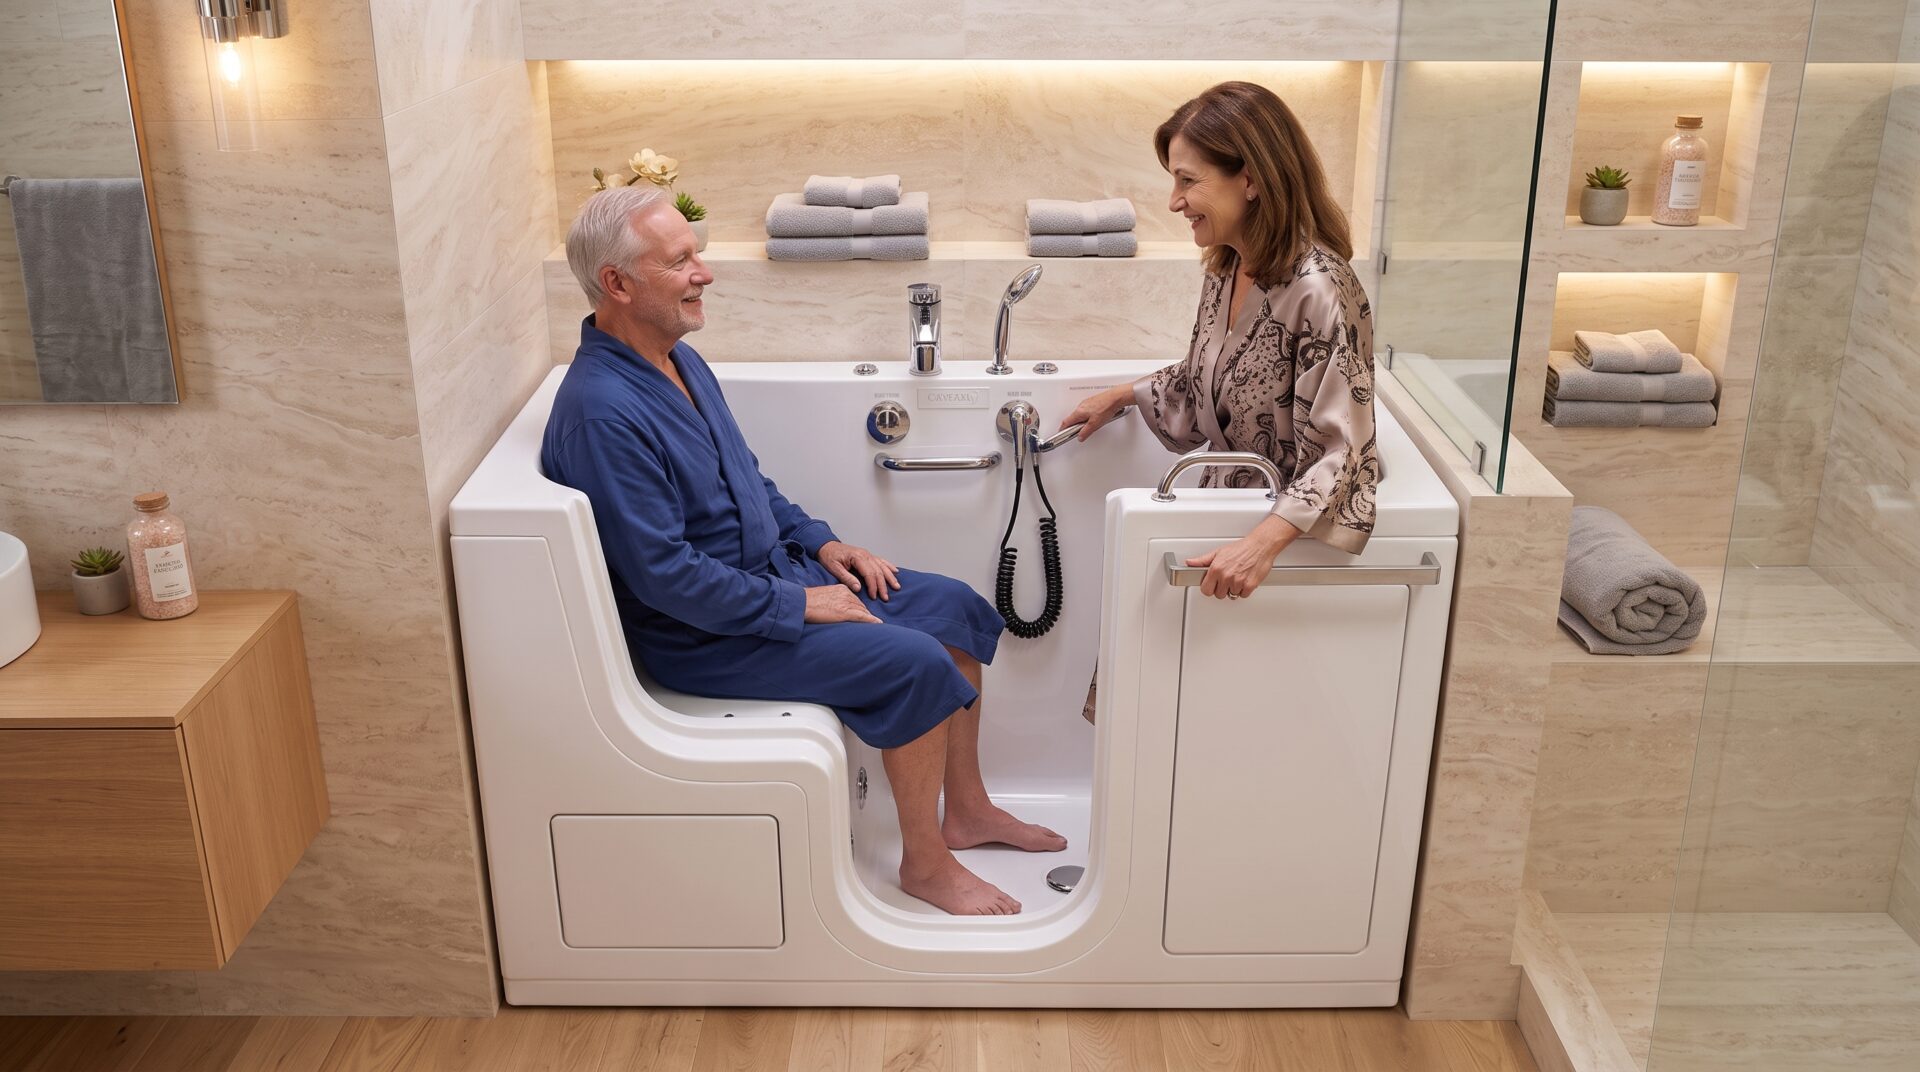
Living in Columbus, OH, often means making the most of every square foot in your home. When it comes to bathrooms, especially those with limited space, a thoughtful Bathroom Remodel for Limited Space can turn a small area into a useful and stylish spot. Alpha Baths is good at smart designs that make the most of both use and looks. This means even small bathrooms can feel big and welcoming.
Remodeling a small bathroom has its own challenges. But with the right ideas, you can make a very good and pretty space. It’s about smart choices for fixtures, layout, and storage to make the room feel open. Here are five smart ideas for a bathroom remodel for limited space.
1. Choose Small Fixtures for Your Bathroom Remodel for Limited Space
When you plan a Bathroom Remodel for Limited Space, picking the right fixtures is very important. Think about toilets and sinks that hang on the wall. They free up floor space and make the room feel more open. Corner sinks are also great for tight spots. For bathing, a walk-in shower with clear glass doors or a small walk-in tub can work much better than a regular tub and shower together. These fixtures not only save space but also look modern and neat. Every inch matters in a small bathroom. So, choosing small and useful fixtures is a smart first step. For more ideas on small spaces, see our post on Walk-In Tubs for Small Bathrooms: 3 Smart Solutions.
2. Use Tall Storage Solutions
In a Bathroom Remodel for Limited Space, using tall storage is key. It helps you store things without taking up floor space. Put tall, thin cabinets or open shelves above the toilet or on an empty wall. Medicine cabinets that go into the wall save space too. Think about floating shelves for towels and soaps. They look good and are useful. Organizers that hang over the door can hold small items. By using vertical space well, you can keep your small bathroom neat. This stops it from feeling even smaller.
3. Pick a Smart Layout and Door Types
How you lay out your Bathroom Remodel for Limited Space can change how big it feels and how well it works. If you can, put all fixtures in a line along one wall. This makes plumbing easier and keeps pathways clear. Regular doors can take up a lot of room. Instead, use pocket doors that slide into the wall or barn doors that slide along the wall. These options save floor space and let you arrange furniture more freely. Even a minor adjustment to the layout can make a big difference in how a small bathroom feels and functions.
4. Use Light Colors and Good Lighting
Making a small bathroom look bigger is important for a Bathroom Remodel for Limited Space. Light colors on walls, floors, and even fixtures can make the room feel larger and brighter. White, off-white, and light pastel colors bounce light around. This opens up the space. Good lighting is also very important. Use different light sources, like overhead lights, vanity lights, and lights in the shower. If you have natural light, use it fully with thin curtains. A well-lit bathroom feels more expansive and inviting. Mirrors with built-in lights are a sleek, space-saving idea.
5. Incorporate Large Mirrors and Glass Elements
Large mirrors are a designer’s secret for a Bathroom Remodel for Limited Space. A large mirror, especially one that covers a whole wall, can reflect light. This makes the room look deeper and much bigger. Clear glass shower doors are another great choice. Unlike shower curtains or framed enclosures, clear glass lets your eyes see through to the back wall. This stops the room from looking cut off, which can make a small space feel even more confined. These elements help create an open, airy feel. They turn a small bathroom into a more spacious place. The CDC has helpful lists for home safety, including keeping paths clear.
Why This Matters in Columbus, OH
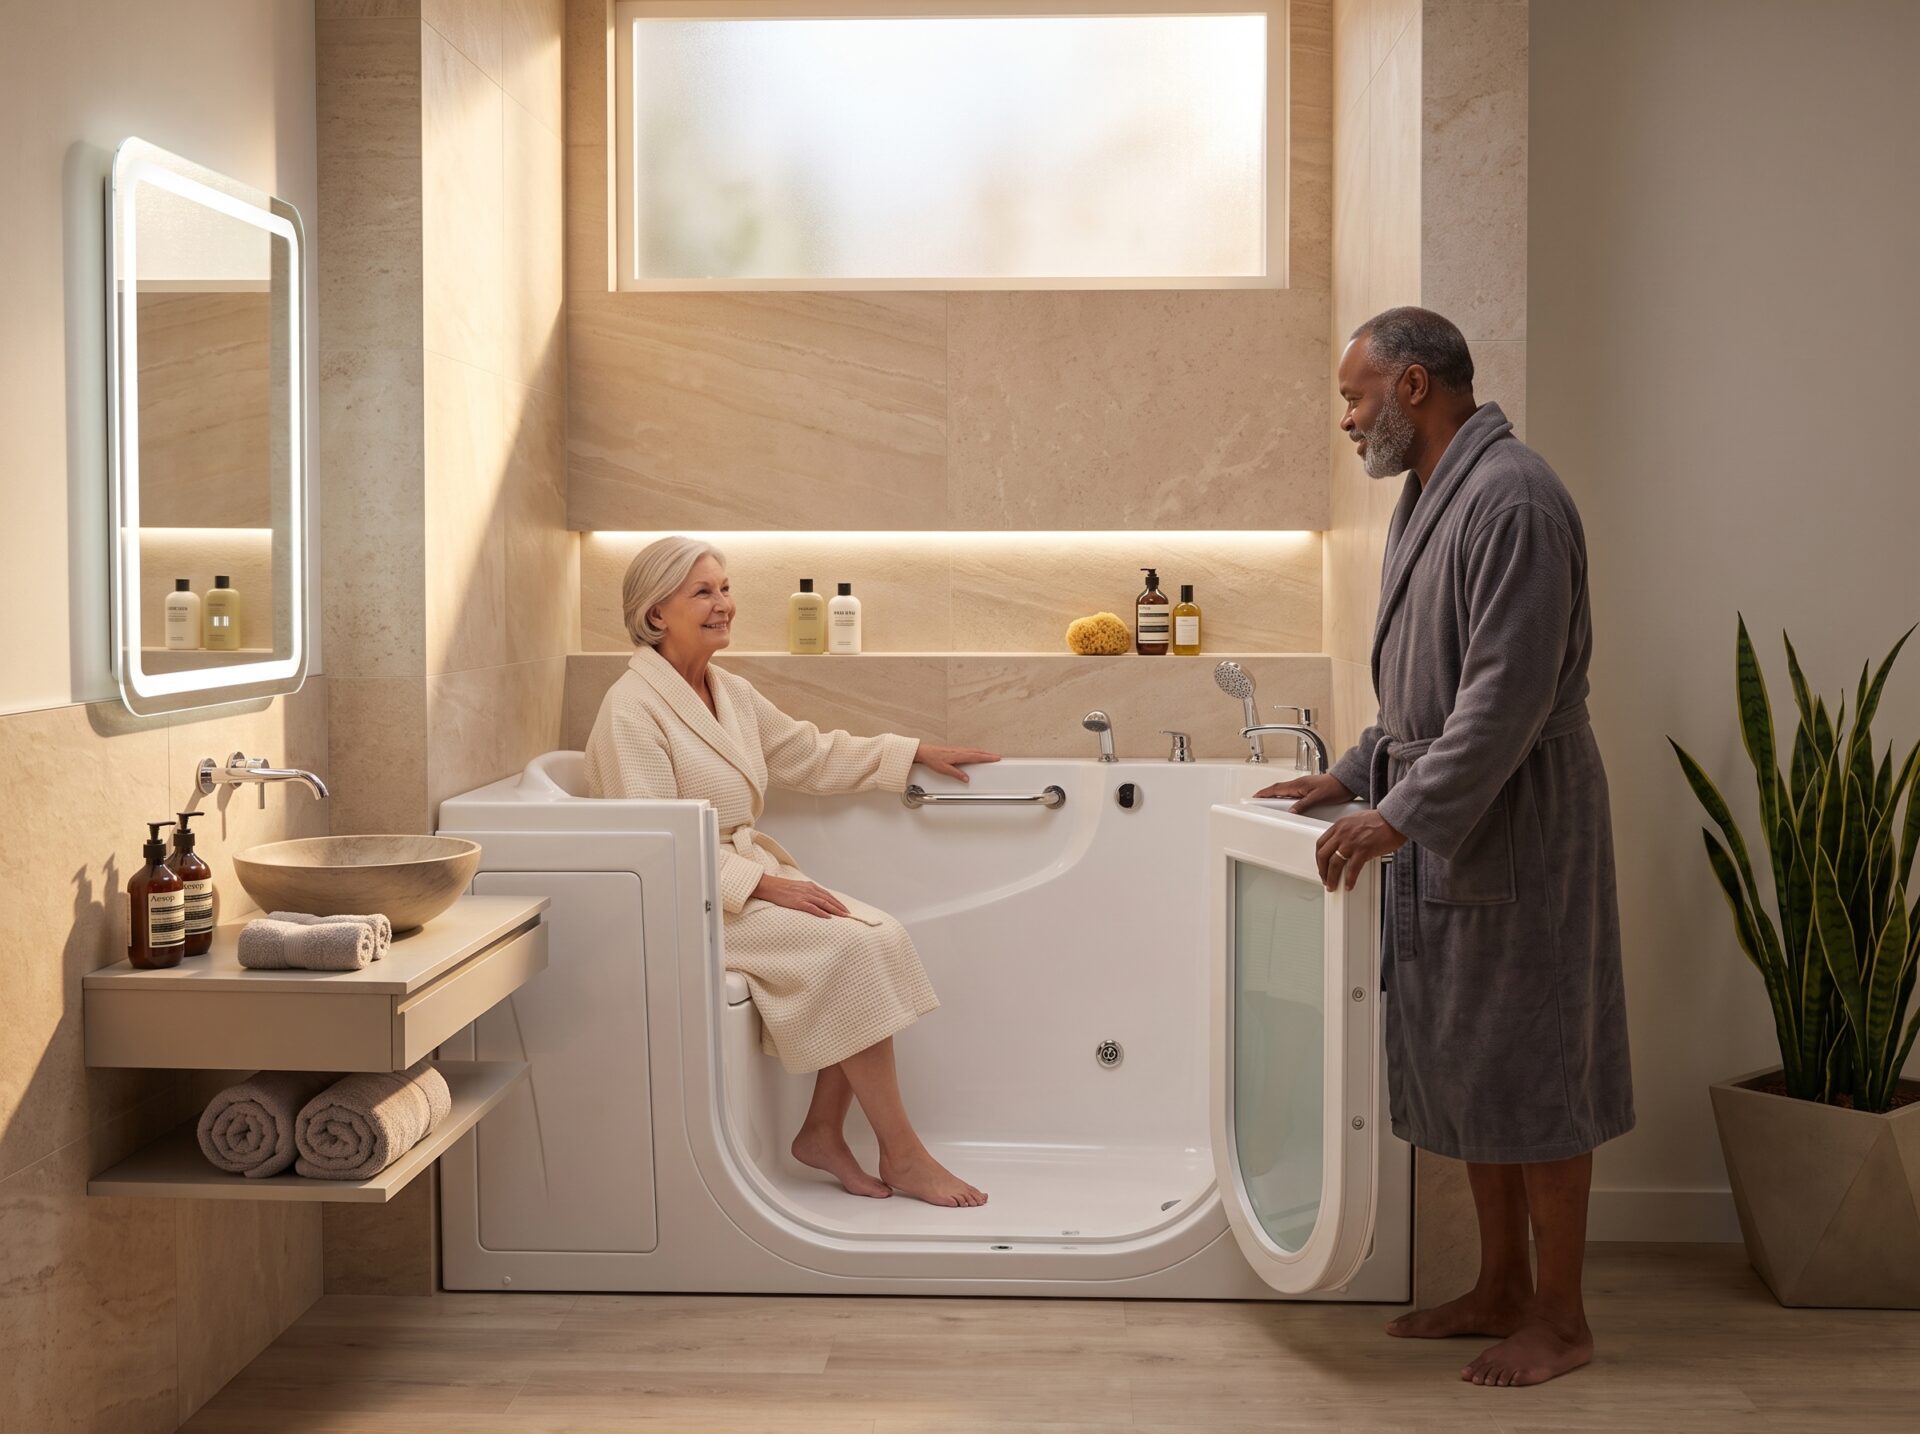
In Columbus, OH, many homes have small bathrooms. This makes a smart Bathroom Remodel for Limited Space a valuable investment. Alpha Baths knows the special problems and chances that small bathrooms offer. We are experts at designing and installing solutions. These not only make the most of space and use, but also make your home look better. Our team helps Columbus residents create pretty, useful, and comfortable bathrooms, no matter the size. Call us today for a talk and a free price quote. Let us turn your small bathroom into a big oasis.
Frequently Asked Questions
What are the best space-saving fixtures for a small bathroom?
Wall-mounted toilets and sinks, corner sinks, and walk-in showers or small walk-in tubs are best for a Bathroom Remodel for Limited Space.
How can I maximize storage in a small bathroom?
Use tall storage like cabinets, open shelves, wall-in medicine cabinets, and over-door organizers in a Bathroom Remodel for Limited Space.
What type of door is best for a small bathroom remodel?
Pocket doors or barn doors are best for a Bathroom Remodel for Limited Space. They don’t swing into the room and save floor space.
What colors make a small bathroom look bigger?
Light colors like white, off-white, and light pastels make a Bathroom Remodel for Limited Space look larger and brighter by reflecting light.
How do mirrors help in a small bathroom remodel?
Large mirrors reflect light and make a Bathroom Remodel for Limited Space feel more expansive. They create an illusion of depth.
Ready for Your Bathroom Remodel for Limited Space?
If you’re in Columbus, OH, and ready for a Bathroom Remodel for Limited Space, contact Alpha Baths today. Our experts will help you design a functional and stylish compact bathroom. Get a Free Quote!