
As we age or face mobility challenges, our homes need to adapt to ensure safety and independence. One of the most critical areas for adaptation is the bathroom. Designing mobility-friendly bathrooms can significantly improve quality of life, allowing individuals to navigate their personal space with confidence and dignity. In Columbus, OH, Alpha Baths specializes in creating accessible bathing solutions that combine functionality with aesthetic appeal.
Creating a mobility-friendly bathroom involves more than just adding a few grab bars; it requires a holistic approach to design, focusing on ease of use, safety, and comfort. From layout to fixtures, every element plays a crucial role in enhancing accessibility. Here are seven essential design tips for creating truly mobility-friendly bathrooms.
1. Optimize Layout for Easy Maneuverability in Mobility-Friendly Bathrooms
The cornerstone of any mobility-friendly bathrooms is an open and unobstructed layout. This means ensuring ample clear floor space, typically a 60-inch turning radius, to allow wheelchairs or walkers to maneuver easily. Consider replacing traditional hinged doors with pocket doors or outward-swinging doors to maximize interior space. Widening doorways to at least 32 inches (preferably 36 inches) is also crucial for easy access. Thoughtful placement of fixtures, such as toilets, sinks, and showers, is essential to facilitate smooth transfers and prevent cramped conditions. This proactive approach to layout design ensures that the bathroom is a safe and stress-free environment.
2. Install Accessible Showers and Tubs
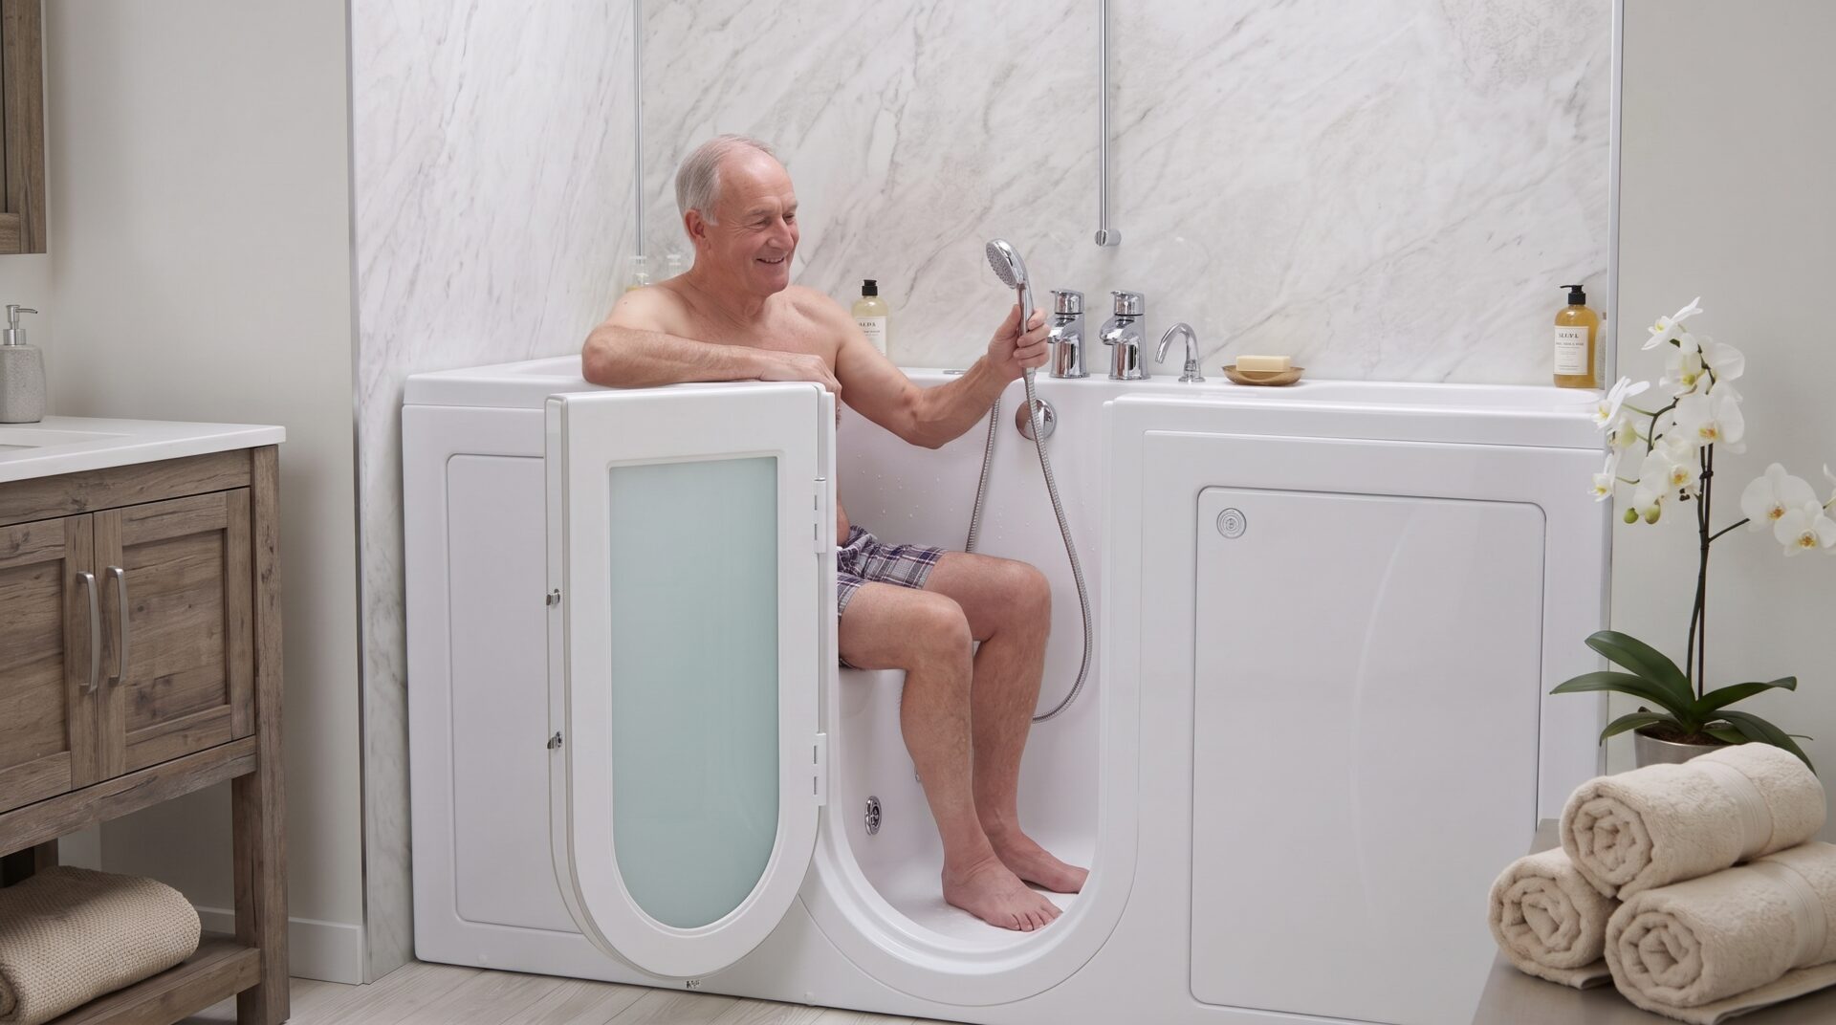
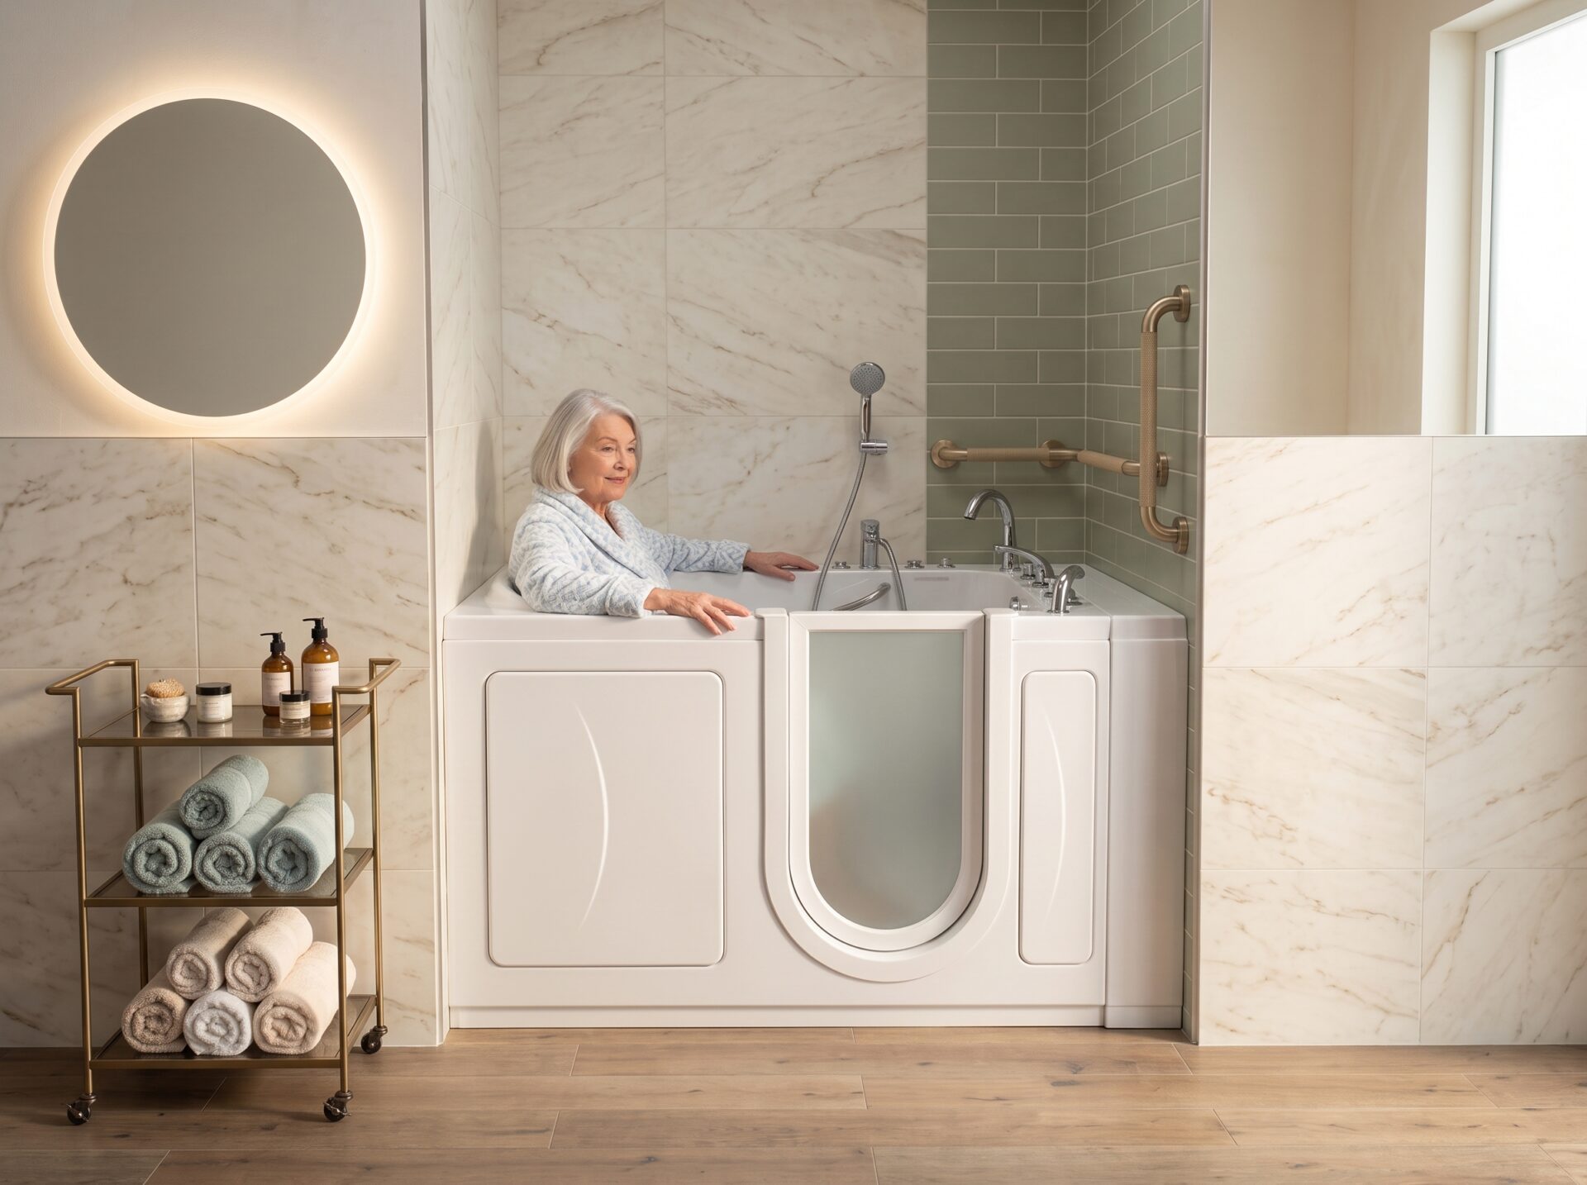
For mobility-friendly bathrooms, accessible bathing options are paramount. Roll-in showers with zero-threshold entries are ideal, allowing seamless access for wheelchairs or individuals with difficulty stepping over curbs. These showers should include a hand-held showerhead, a fold-down bench, and securely installed grab bars for support. For those who prefer baths, walk-in tubs offer a safe and comfortable solution with a low step-in threshold and an integrated seat. These specialized bathing fixtures significantly reduce the risk of falls and promote independent bathing. For more insights on accessible bathing solutions, explore our range of services at Alpha Baths.
3. Choose Wall-Mounted Sinks and Vanities
Traditional vanities with enclosed cabinets can restrict knee and toe clearance for wheelchair users. Opt for wall-mounted sinks or open vanities that provide ample space underneath. The rim of the sink should be no higher than 34 inches from the floor, and faucet controls should be easily reachable and operable with minimal effort. Lever-style or motion-sensor faucets are excellent choices for mobility-friendly bathrooms, as they eliminate the need for twisting or grasping. This design ensures that individuals can comfortably access the sink for daily hygiene tasks, promoting greater independence.
4. Integrate Supportive Grab Bars and Handrails
Strategically placed grab bars and handrails are essential safety features in mobility-friendly bathrooms. Install them near the toilet, inside the shower or tub, and by any transfer points. These supports provide crucial assistance for standing, sitting, and moving around the bathroom, significantly reducing the risk of falls. Ensure that grab bars are securely mounted to structural blocking within the walls and can withstand substantial weight. The placement and type of grab bars should be tailored to the individual’s specific needs and the bathroom’s layout. For further information on fall prevention, the CDC offers valuable resources.
5. Select Slip-Resistant Flooring
The choice of flooring is critical for safety in mobility-friendly bathrooms. Opt for slip-resistant materials such as textured ceramic tiles, non-slip vinyl, or rubber flooring. Avoid highly polished or smooth surfaces that can become extremely hazardous when wet. Proper drainage in showers and around the toilet area is also essential to prevent water from pooling. These flooring options provide enhanced traction, minimizing the risk of slips and falls, which can have serious consequences for individuals with limited mobility. Consider installing radiant floor heating for added comfort and to help dry wet surfaces quickly.
6. Ensure Accessible Lighting and Controls
Adequate and accessible lighting is paramount in mobility-friendly bathrooms. Ensure bright, even illumination throughout the space to eliminate shadows and improve visibility. Task lighting around the mirror and in the shower area is particularly important. Light switches and other controls should be placed at an accessible height, typically between 36 and 48 inches from the floor. Large rocker switches, touch-sensitive panels, or even voice-activated smart home controls can greatly enhance ease of use for individuals with limited dexterity or reach. Thoughtful lighting design contributes significantly to both safety and comfort.
7. Consider Smart Storage Solutions
Effective storage is often overlooked in mobility-friendly bathrooms. Install shelving, drawers, and cabinets at accessible heights, ensuring that frequently used items are within easy reach from a seated or standing position. Pull-out shelves, lazy Susans, and open shelving can make accessing toiletries and other necessities much simpler. Avoid deep cabinets that require extensive reaching or bending. A well-organized bathroom reduces clutter and minimizes the need for awkward movements, further enhancing safety and independence. For additional guidance on accessible design, the Americans with Disabilities Act (ADA) website is an excellent resource.
Why This Matters in Columbus, OH
In Columbus, OH, creating mobility-friendly bathrooms is a growing priority for homeowners and caregivers alike. As our community embraces aging in place, the demand for safe, functional, and comfortable home environments continues to rise. Alpha Baths is dedicated to providing tailored solutions that meet these evolving needs. Our team understands the local context and is committed to designing and installing bathrooms that not only comply with accessibility standards but also enhance the daily lives of residents, offering peace of mind and promoting lasting independence. Contact us today to discuss your accessible bathroom project.
Frequently Asked Questions
What is the ideal turning radius for a wheelchair in a bathroom?
The ideal turning radius for a wheelchair in mobility-friendly bathrooms is typically a 60-inch clear floor space.
What are the benefits of a roll-in shower?
Roll-in showers offer seamless entry for wheelchairs, eliminate fall hazards, and promote independence in mobility-friendly bathrooms.
What height should a sink be in a mobility-friendly bathroom?
The rim of the sink in a mobility-friendly bathrooms should be no higher than 34 inches from the floor, with clear knee and toe clearance underneath.
Are grab bars necessary in mobility-friendly bathrooms?
Yes, strategically placed grab bars are essential in mobility-friendly bathrooms for support during transfers and to enhance overall safety.
What type of flooring is best for mobility-friendly bathrooms?
Slip-resistant materials like textured tiles, non-slip vinyl, or rubber flooring are best for mobility-friendly bathrooms to prevent slips and falls.
How can lighting be made accessible in a mobility-friendly bathroom?
Lighting can be made accessible in mobility-friendly bathrooms by ensuring bright, even illumination and placing switches at an accessible height (36-48 inches from the floor).
What are some smart storage solutions for mobility-friendly bathrooms?
Smart storage solutions for mobility-friendly bathrooms include shelving, drawers, and cabinets installed at accessible heights, with pull-out features for easy reach.
Ready to Create Your Mobility-Friendly Bathroom?
If you’re in Columbus, OH, and ready to transform your bathroom into a safe and functional space, contact Alpha Baths today. Our experts specialize in designing and installing mobility-friendly bathrooms that meet your unique needs. Get a Free Quote!