
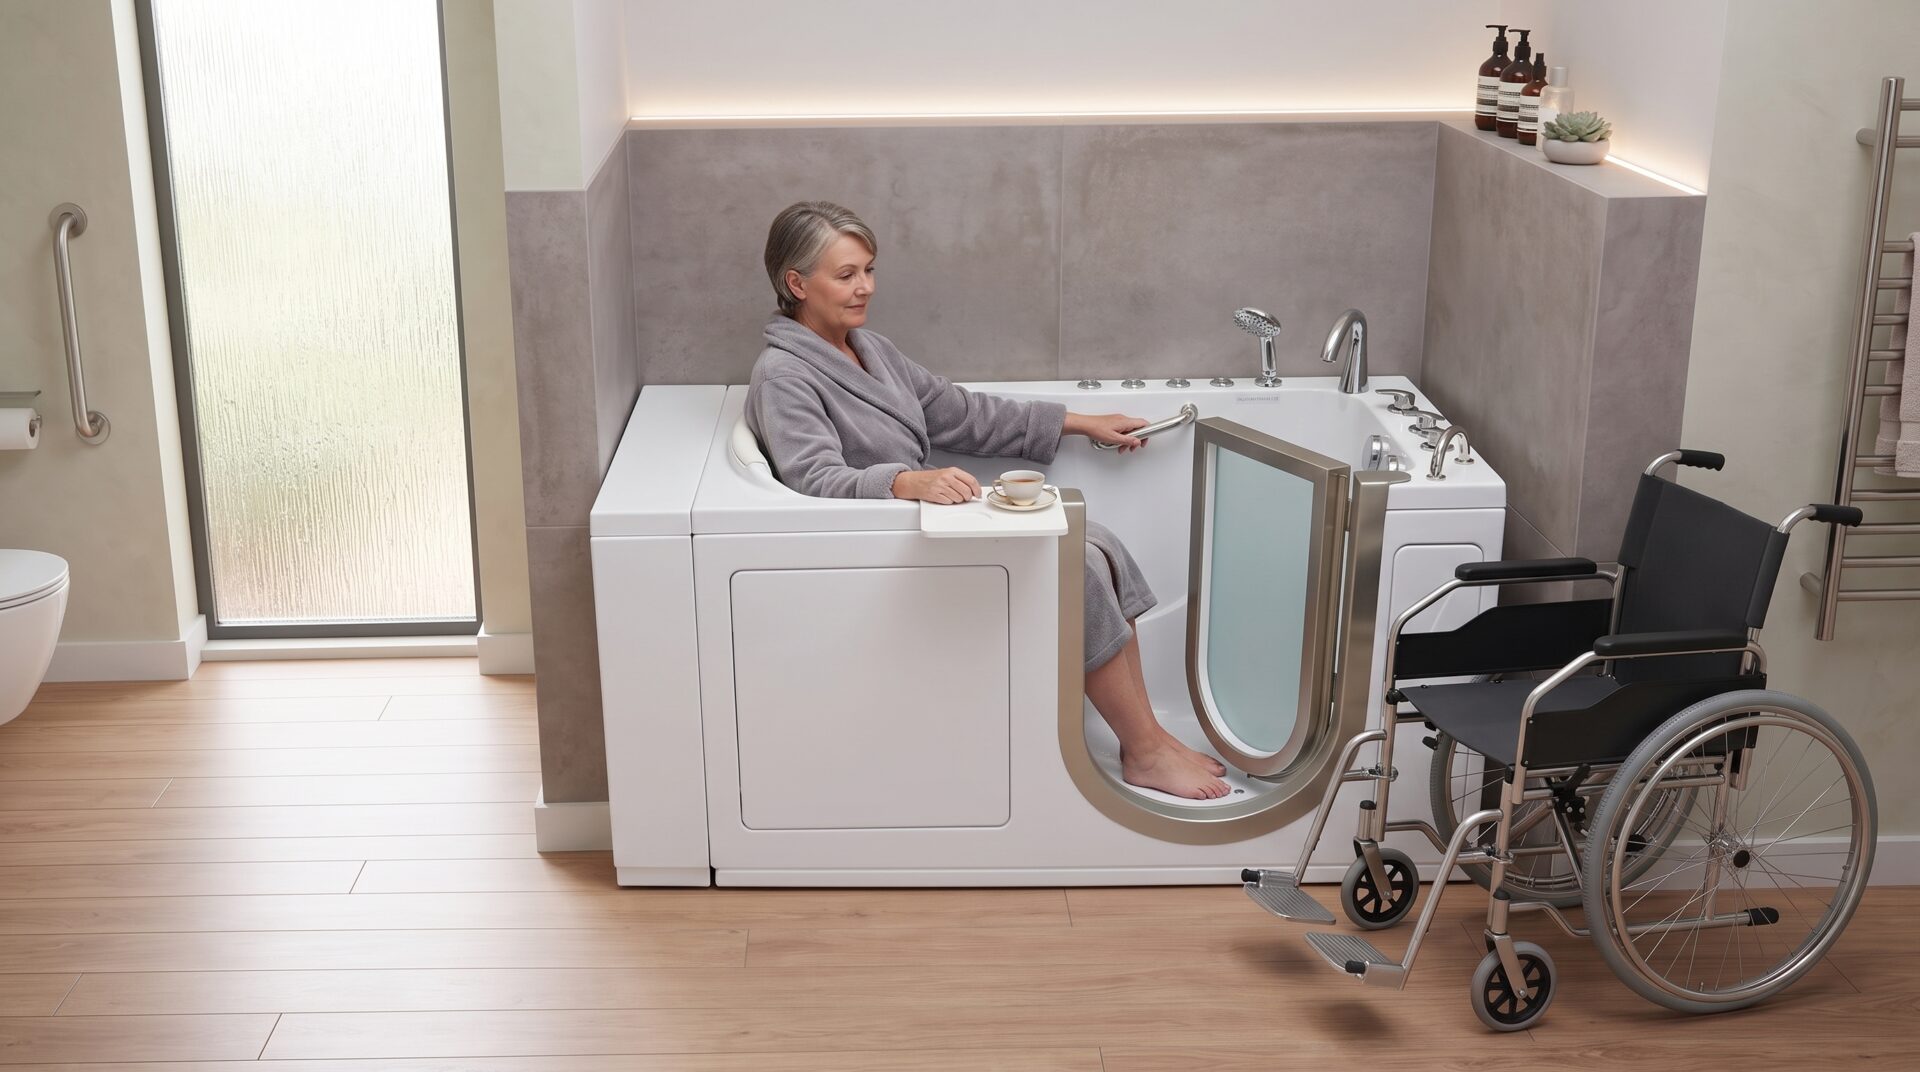
Creating a truly functional and safe home often means adapting spaces to meet evolving needs. For many, this includes designing wheelchair accessible bathrooms that prioritize ease of use, independence, and comfort. In Columbus, OH, ensuring your bathroom is accessible can significantly improve quality of life, allowing individuals to navigate their personal space with dignity. This guide will provide essential tips for creating a bathroom that is both practical and aesthetically pleasing.
Designing a bathroom for wheelchair accessibility goes beyond just adding grab bars. It involves a thoughtful approach to layout, fixtures, and overall functionality. Understanding the specific requirements for mobility aids is key to a successful renovation. Here are five smart design tips to consider when planning your accessible bathroom.
1. Optimize Layout for Easy Maneuverability in Wheelchair Accessible Bathrooms
The foundation of any wheelchair accessible bathrooms is an open and clear layout. This means ensuring ample turning space, typically a 60-inch diameter clear floor space, to allow a wheelchair to turn 180 degrees. Consider pocket doors or outward-swinging doors to maximize internal space. Removing unnecessary obstacles and widening doorways to at least 32 inches (preferably 36 inches) are crucial first steps. This ensures smooth transitions and prevents collisions, making the bathroom a stress-free zone. For more ideas on maximizing space, see our post on Walk-In Tubs for Small Bathrooms.
Think about the placement of fixtures as well. Toilets, sinks, and showers should be positioned to allow for easy transfer from a wheelchair. Wall-mounted sinks provide clearance underneath, and roll-in showers eliminate barriers. Proper spacing between fixtures is vital, preventing cramped conditions and allowing caregivers to assist if needed. According to the Americans with Disabilities Act (ADA), specific clearances are required to ensure accessibility.
2. Install Roll-In Showers and Essential Grab Bars for Wheelchair Accessible Bathrooms
A roll-in shower is a cornerstone of wheelchair accessible bathrooms. These showers have a zero-threshold entry, allowing a wheelchair to roll directly in without any steps or curbs. This eliminates a significant fall hazard and promotes independence. Pair this with a hand-held showerhead and a fold-down bench for added convenience and safety. The absence of a curb makes entering and exiting the shower effortless and safe.
Strategically placed grab bars are non-negotiable. They provide essential support for transfers and stability. Install them near the toilet, inside the shower, and by the bathtub if one is present. Ensure they are securely mounted to studs and can support significant weight. For more information on safety features, read our article on Walk-In Tub Safety Features. The CDC offers valuable checklists for preventing falls in the home, which includes bathroom safety.
3. Choose Accessible Vanities and Sinks
Traditional vanities often pose a challenge for wheelchair users due to their enclosed cabinets. Opt for wall-mounted sinks or open vanities that provide clear knee and toe clearance. The rim of the sink should be no higher than 34 inches from the floor, and the faucet controls should be easily reachable. Lever-style or motion-sensor faucets are often preferred for their ease of use, as they require less grip strength. This design ensures that individuals can comfortably access the sink and perform daily hygiene tasks independently.
Consider a vanity with shallow drawers or open shelving to keep frequently used items within reach. Mirrors should also be positioned at an appropriate height or be tiltable to accommodate both standing and seated users. This thoughtful approach to vanity design enhances both functionality and user experience.
4. Select Slip-Resistant Flooring for Enhanced Safety
Safety in wheelchair accessible bathrooms extends to the floor. Choose slip-resistant flooring materials such as textured tiles, non-slip vinyl, or rubber flooring. Avoid highly polished surfaces that can become extremely slick when wet. Proper drainage in roll-in showers is also essential to prevent water from pooling and creating hazards. These flooring choices provide better traction, reducing the risk of slips and falls, which are a major concern in accessible bathrooms.
For added safety, consider installing radiant floor heating. This not only adds comfort but also helps to dry wet floors more quickly, reducing the risk of slips and falls. The warmth also provides a therapeutic benefit, especially for those with arthritis or other joint conditions.
5. Ensure Proper Lighting and Accessible Controls
Good lighting is vital in any bathroom, but especially in wheelchair accessible bathrooms. Ensure adequate, even lighting throughout the space to minimize shadows and improve visibility. Consider task lighting around the mirror and in the shower area. Bright, glare-free illumination is crucial for navigating the space safely and performing tasks with precision.
Light switches and other controls should be placed at an accessible height, typically between 36 and 48 inches from the floor. Large rocker switches or touch-sensitive controls are often easier to operate than small toggle switches. Smart home integration can also offer voice-activated controls for lighting and other features, further enhancing independence and convenience for users with limited mobility.
Why This Matters in Columbus, OH
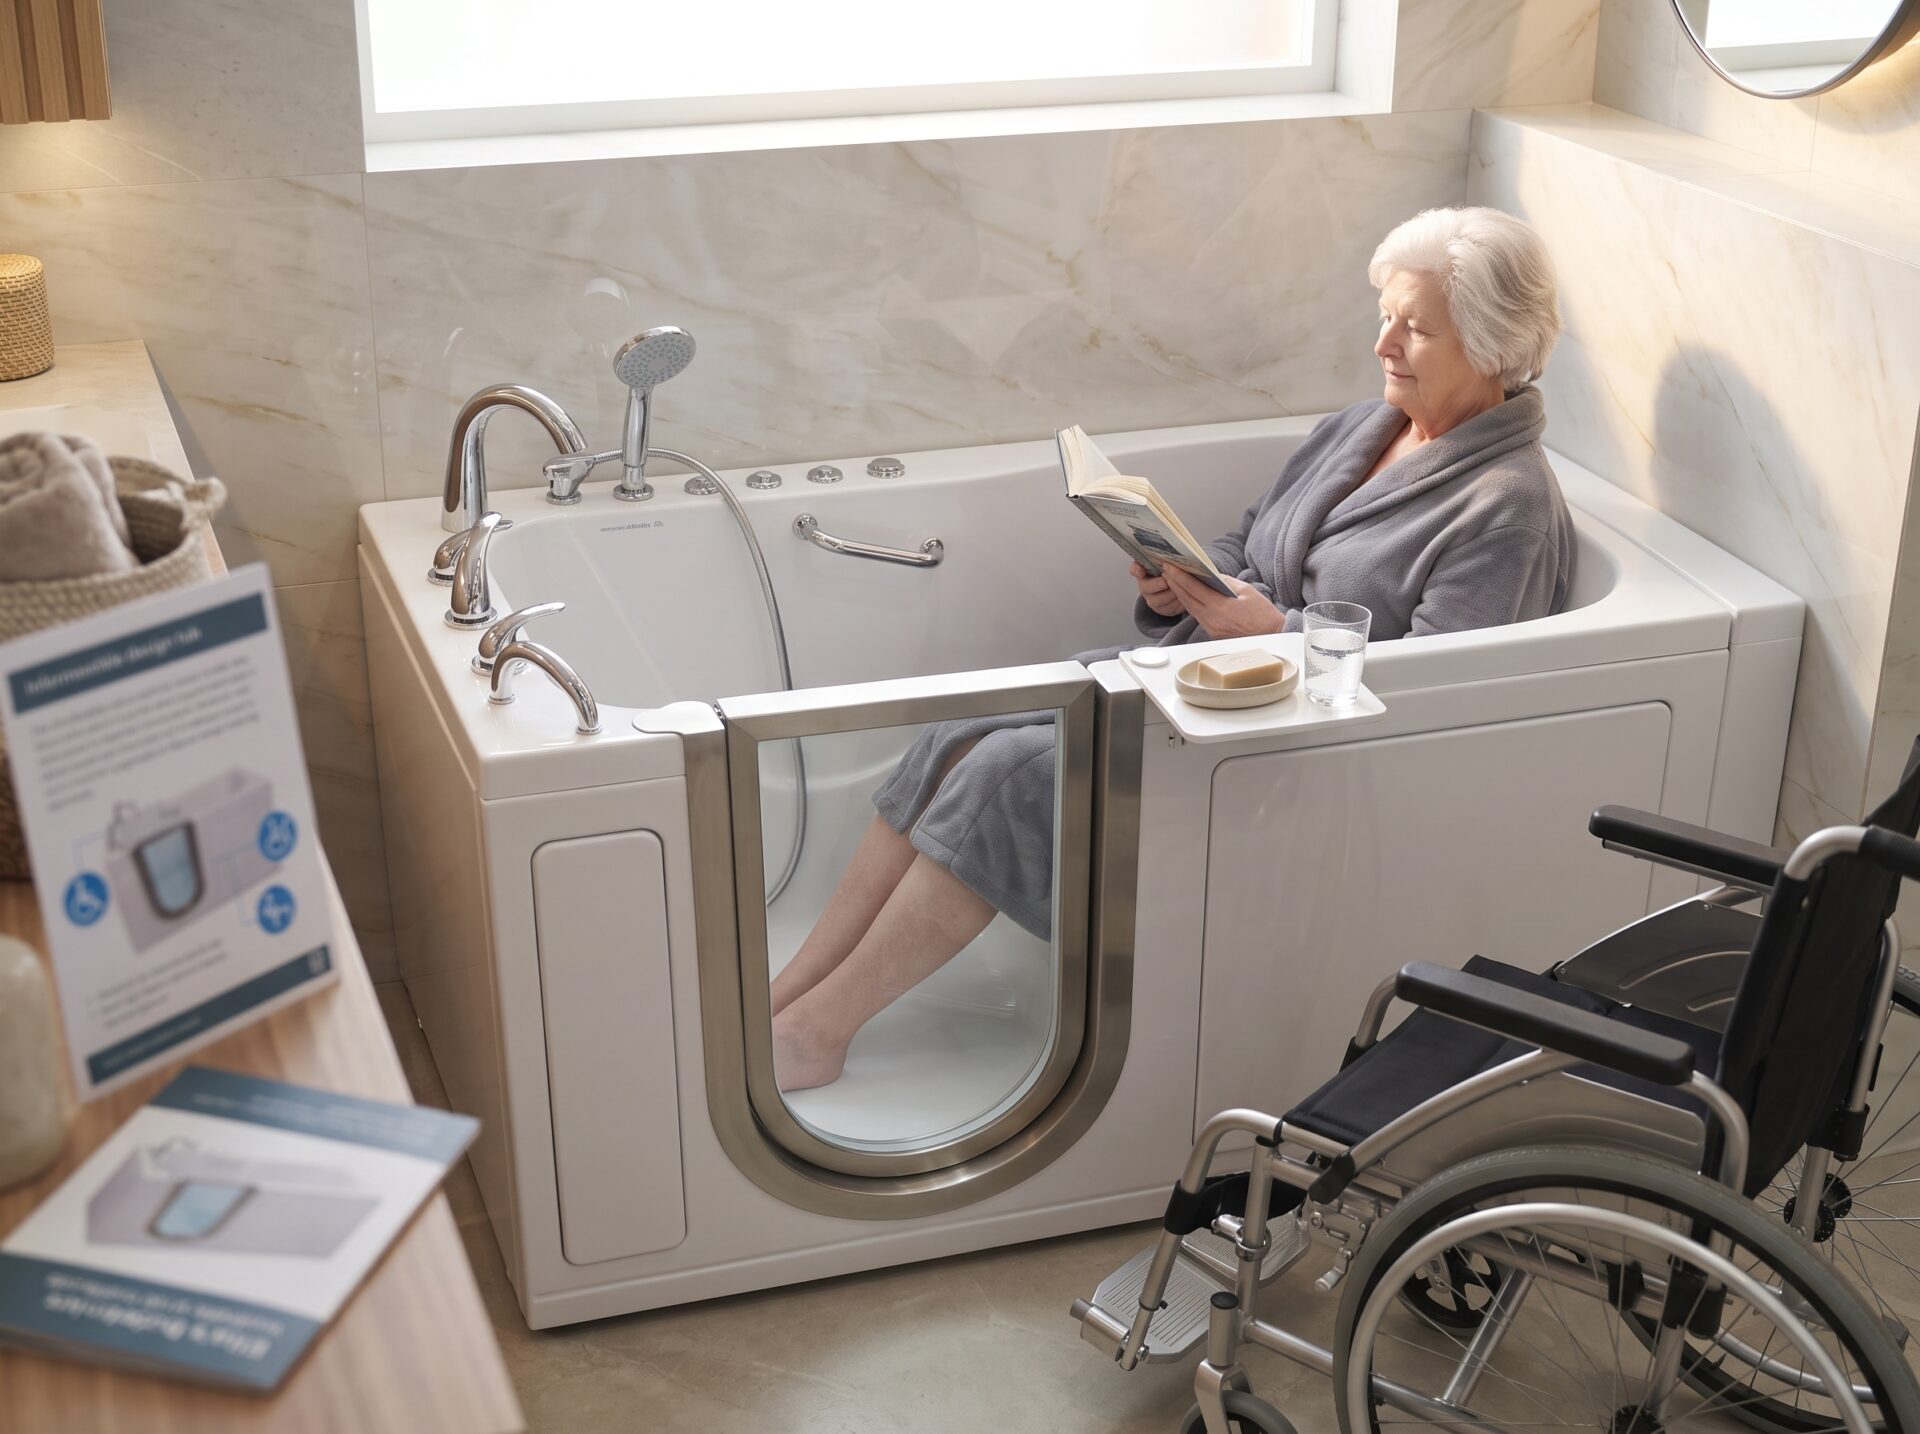
In Columbus, OH, creating wheelchair accessible bathrooms is not just about compliance; it’s about enhancing the lives of residents. As our community ages, the demand for safe and functional home environments grows. Alpha Baths is dedicated to providing solutions that meet these needs, ensuring that every individual can experience comfort and independence in their own home. We understand the local regulations and can help you design a bathroom that is both beautiful and fully accessible, adding value and peace of mind to your property.
Frequently Asked Questions
What is the ideal doorway width for wheelchair accessible bathrooms?
The ideal doorway width for wheelchair accessible bathrooms is at least 32 inches, but 36 inches is preferred for easier maneuverability, especially for larger wheelchairs or power chairs.
What type of shower is best for wheelchair accessibility?
A roll-in shower with a zero-threshold entry is best for wheelchair accessible bathrooms, allowing seamless entry and exit without obstacles.
How high should a sink be in a wheelchair accessible bathroom?
The rim of the sink in a wheelchair accessible bathrooms should be no higher than 34 inches from the floor, with clear knee and toe clearance underneath.
What kind of flooring is recommended for accessible bathrooms?
Slip-resistant flooring materials like textured tiles, non-slip vinyl, or rubber flooring are recommended for wheelchair accessible bathrooms to prevent falls.
Are grab bars required in accessible bathrooms?
Yes, strategically placed grab bars are essential in wheelchair accessible bathrooms to provide support for transfers and stability, significantly enhancing safety.
Ready to Create Your Accessible Bathroom?
If you’re in Columbus, OH, and ready to transform your bathroom into a safe and functional space, contact Alpha Baths today. Our experts specialize in designing and installing wheelchair accessible bathrooms that meet your unique needs. Get a Free Quote!